
How to measure a roof from a satellite image
A roof takeoff from a top-down picture, in seven steps. The picture gives the plan. The pitch you type gives the slope. The engine gives every length and area.
Short version: take a straight-down screenshot, set the scale from one wall you know the length of, trace the outline, mark eaves and rakes, type the pitch, and build. The sloped areas, hips, valleys, ridges and flashing runs come out of the build.
- Get a straight-down picture of the roof
- Set the scale from one known length
- Trace the outline of the roof
- Mark what each edge is
- Type the pitch
- Build the roof
- Check the numbers
1. Get a straight-down picture of the roof
Open the address in a satellite map and take a screenshot of the straight-down view, zoomed so the roof fills the picture. A county property appraiser site or a drone photo works the same. Oblique or angled views distort lengths, so use the top-down image.
2. Set the scale from one known length
Load the picture into the drafter and pick a line whose length you know: the long wall from the plans, a measured eave, a 20-foot driveway. Type the length and every pixel now has a size. A plan sheet with a scale note sets itself.
3. Trace the outline of the roof
Click the corners of the roof, overhangs included, around the footprint. Type a length to lock a wall at the number you know instead of hunting for it with the mouse. Lengths read in feet and inches as you go.
4. Mark what each edge is
Each line of the outline is an eave, a rake, a sidewall or a headwall. The marks tell the engine which way water runs and where the flashing goes.
5. Type the pitch
Set the main pitch from the plans, a pitch gauge, or a photo. A porch or kick at a different pitch gets its own number on its own facet.
6. Build the roof
The engine places the ridges, hips and valleys in three dimensions, gives every facet its pitched area, and every line its true length. Dormers, pitch breaks and second stories are drawn on top.
7. Check the numbers
Compare one or two lengths against something you measured on site or on the plans. Lay the roofing, read the squares, the flashing feet and the panel list, and send it to the pricer.
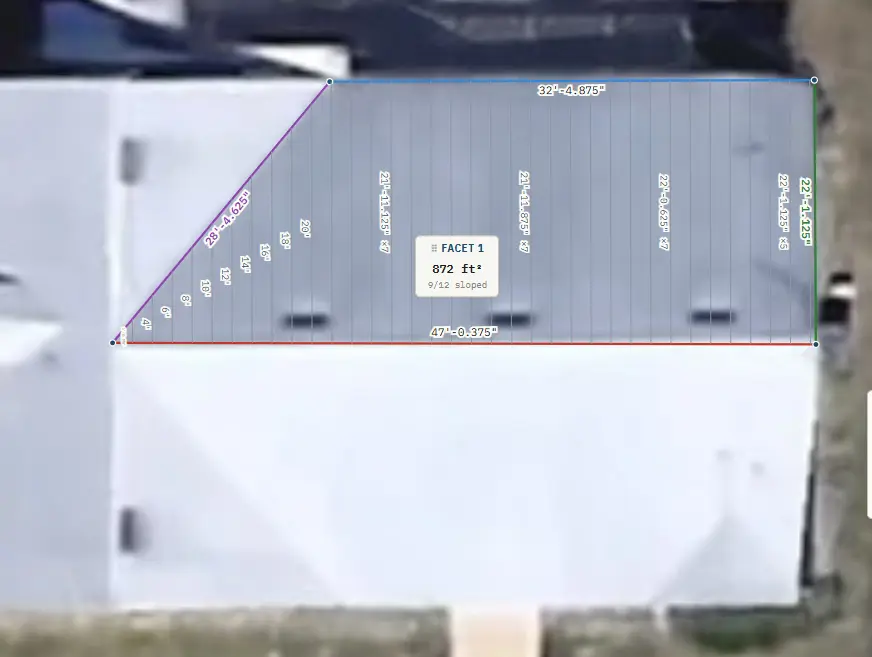
What you get from the trace
- Every facet with its pitch and its sloped area, numbered on the drawing.
- Every line with its true length: eaves, rakes, ridges, hips, valleys, headwalls, sidewalls, transitions.
- The roofing laid on each facet: courses of shingles or tile, or metal panels with a cut list by facet.
- A 3D view and a cover image for the PDF.
- The takeoff in the pricer: materials, labor, flashings, accessories, and a price to the customer.
How this compares to buying a report per address is on the roof measurement reports page. The pitch factor math behind the slope is on the pitch factor chart.
Questions
How accurate is measuring a roof from a satellite image?
As accurate as the scale and the trace. A straight-down image scaled from a known wall length is normally within a few inches on each line. The slope comes from the pitch you type, not from the picture, so the sloped areas are right when the pitch is right. The verified lengths map lets you type measured numbers over the drawn ones when you have them.
Can I measure a roof from Google Earth?
Yes. Take a screenshot of the top-down view and load it as the trace picture. The scale is set from one known length, so the zoom level of the screenshot does not matter.
Can I use a plan sheet or PDF instead of a satellite image?
Yes. The drafter traces a PDF page directly. If the sheet carries one scale note such as 1/4 inch = 1 foot the picture lands at true size; otherwise set the scale from one dimension on the sheet.
Do I need a paid measurement report?
No. The trace gives the same facets, lines and areas a measurement report does, and the pitch you type is as good as the report's. A report costs per address; the trace is included in the plan. See the roof measurement reports page for the comparison.
How long does it take?
A plain gable or hip roof takes a couple of minutes once the picture is scaled. A roof with several wings, dormers and porches takes longer, mostly in marking the pitches on each section.